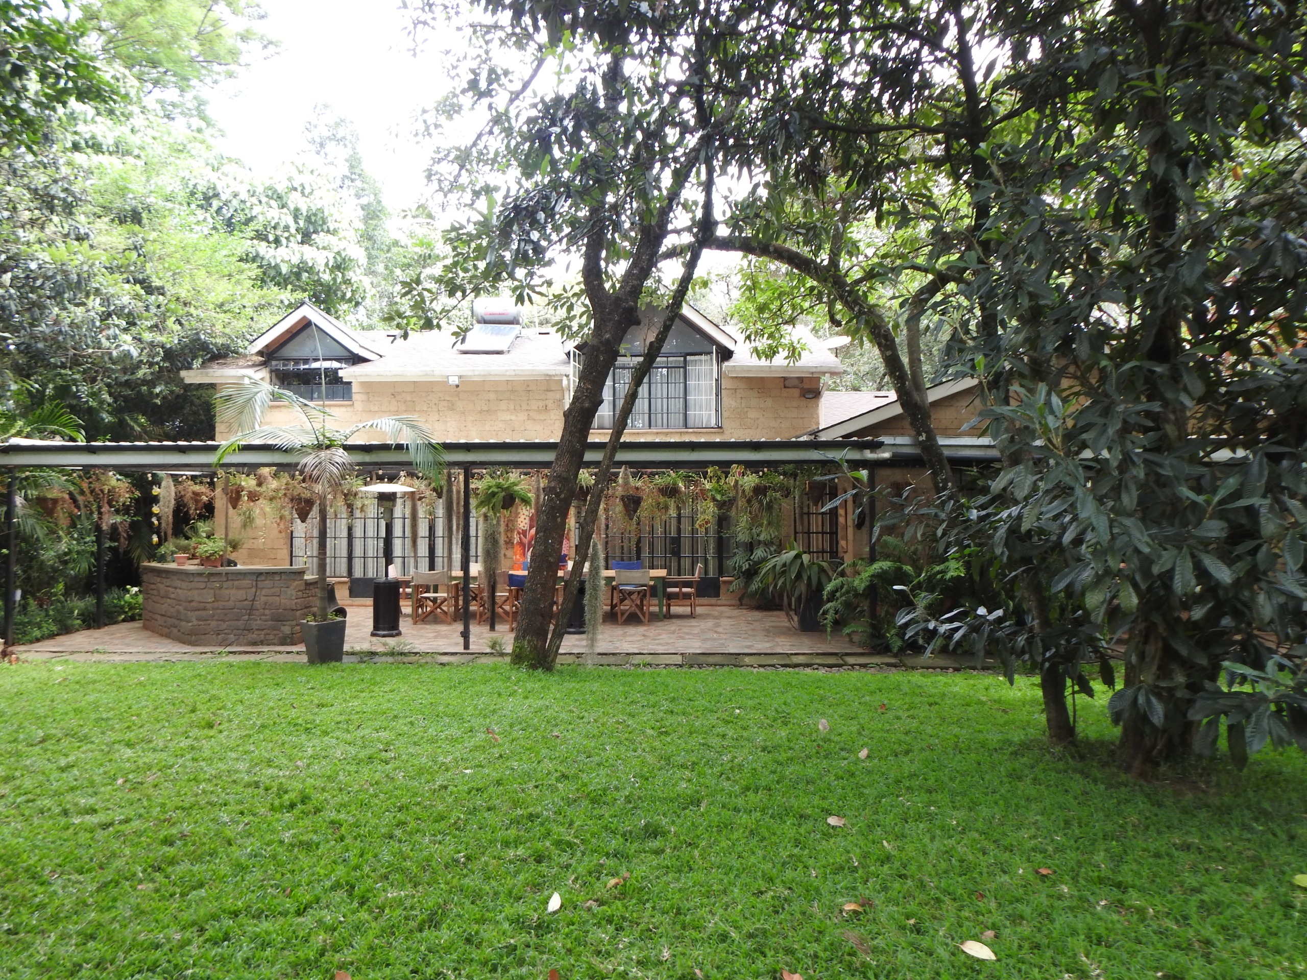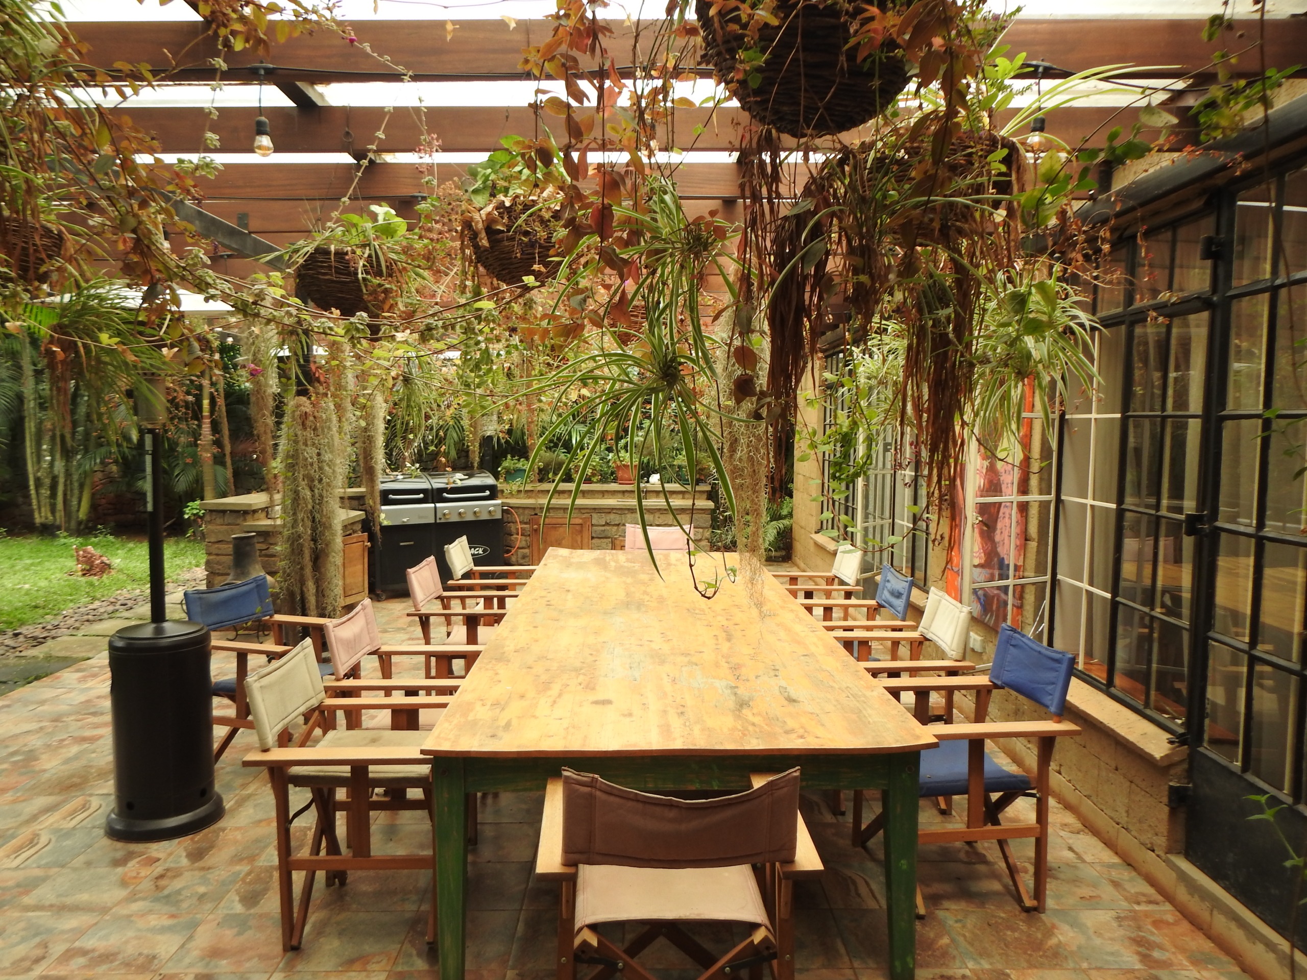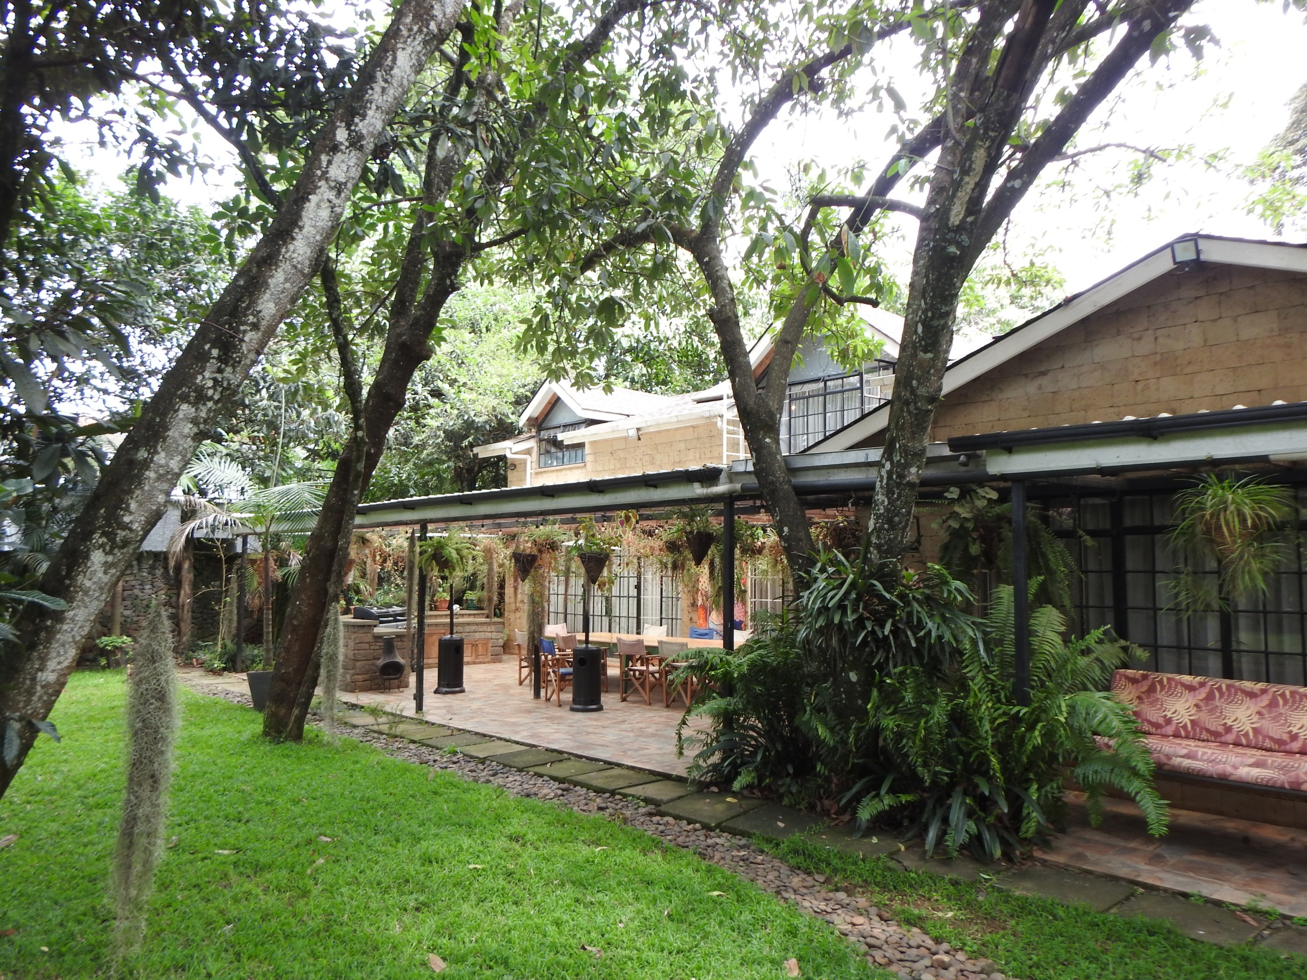
Set on Warai South Road, this four-bedroom, all en suite home pairs character with practicality. Exposed ceiling beams run throughout. Every main living room opens onto a covered terrace and a beautifully landscaped garden of mature trees. The house runs fully off-grid on solar power, with underground water storage and rainwater harvesting. The Hub Karen’s shops, restaurants and services are about five minutes away on foot.
Ground floor
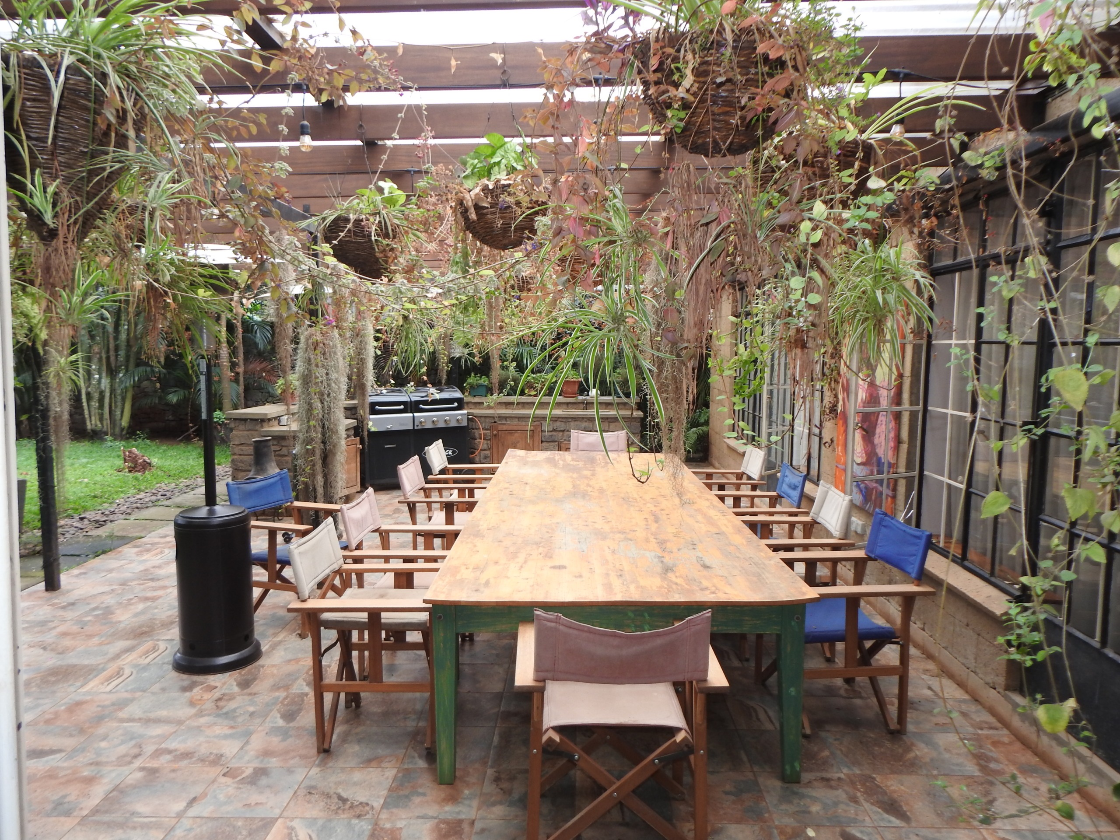
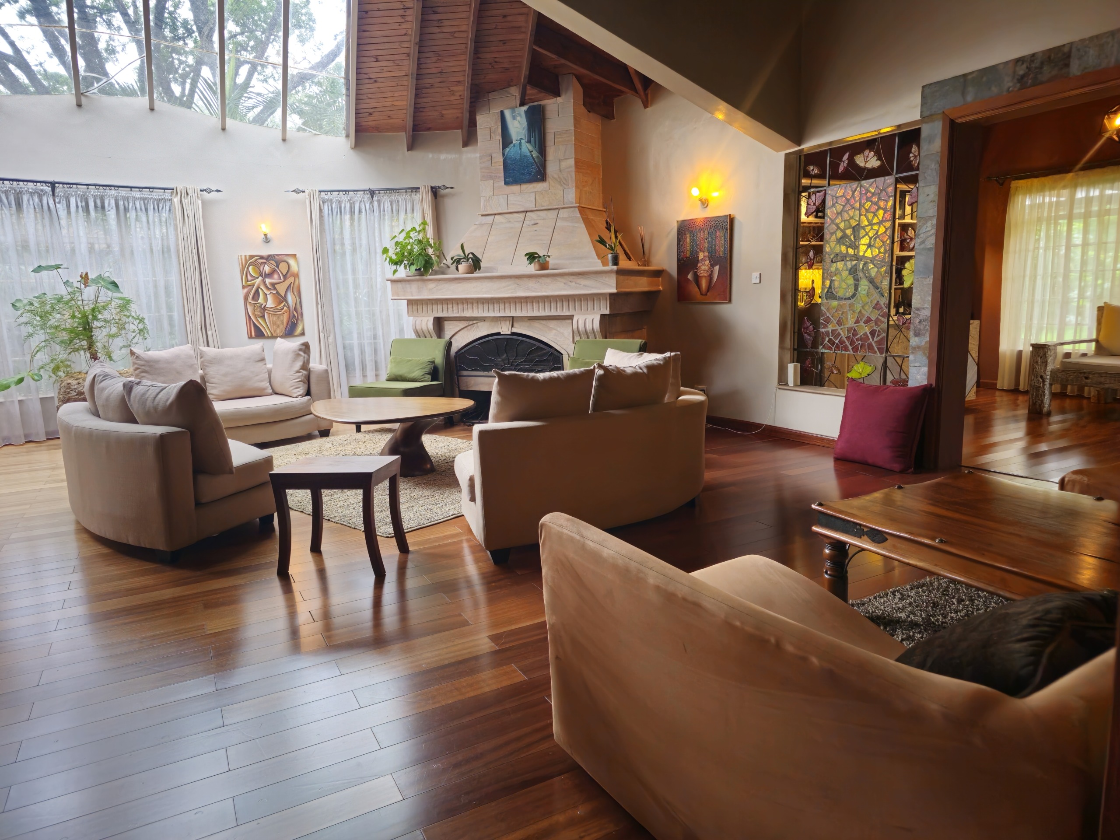
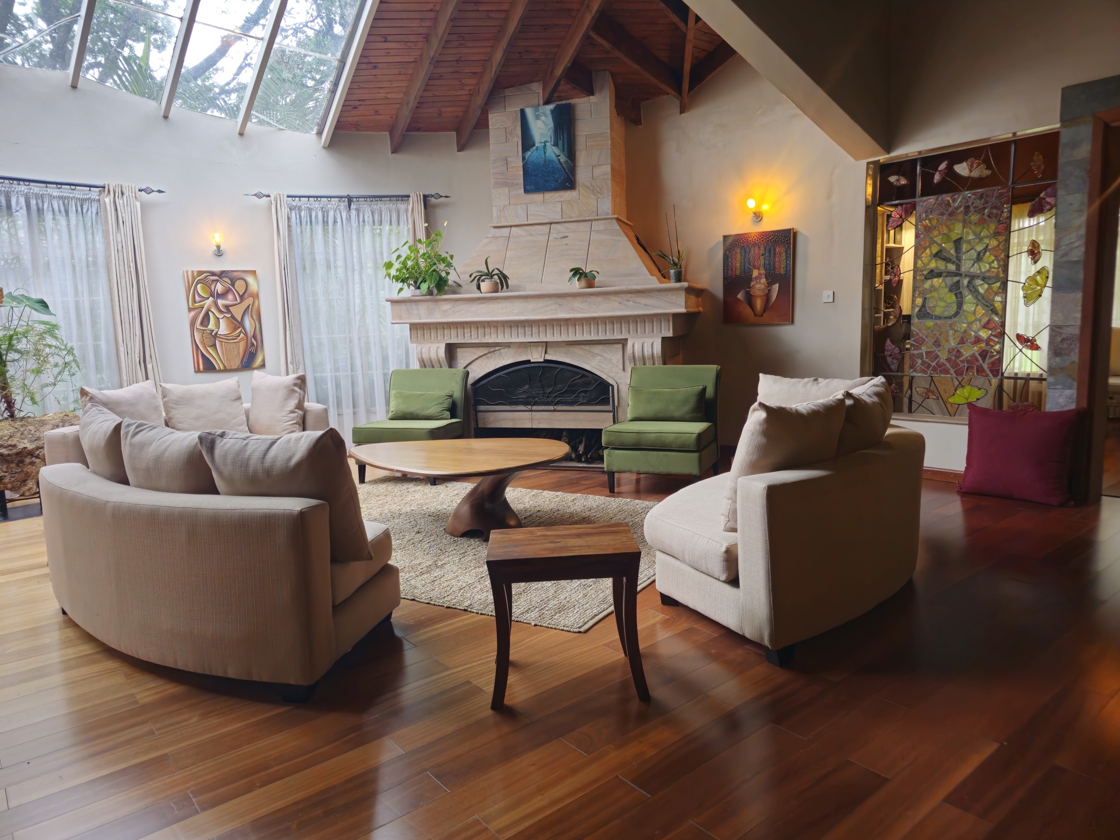
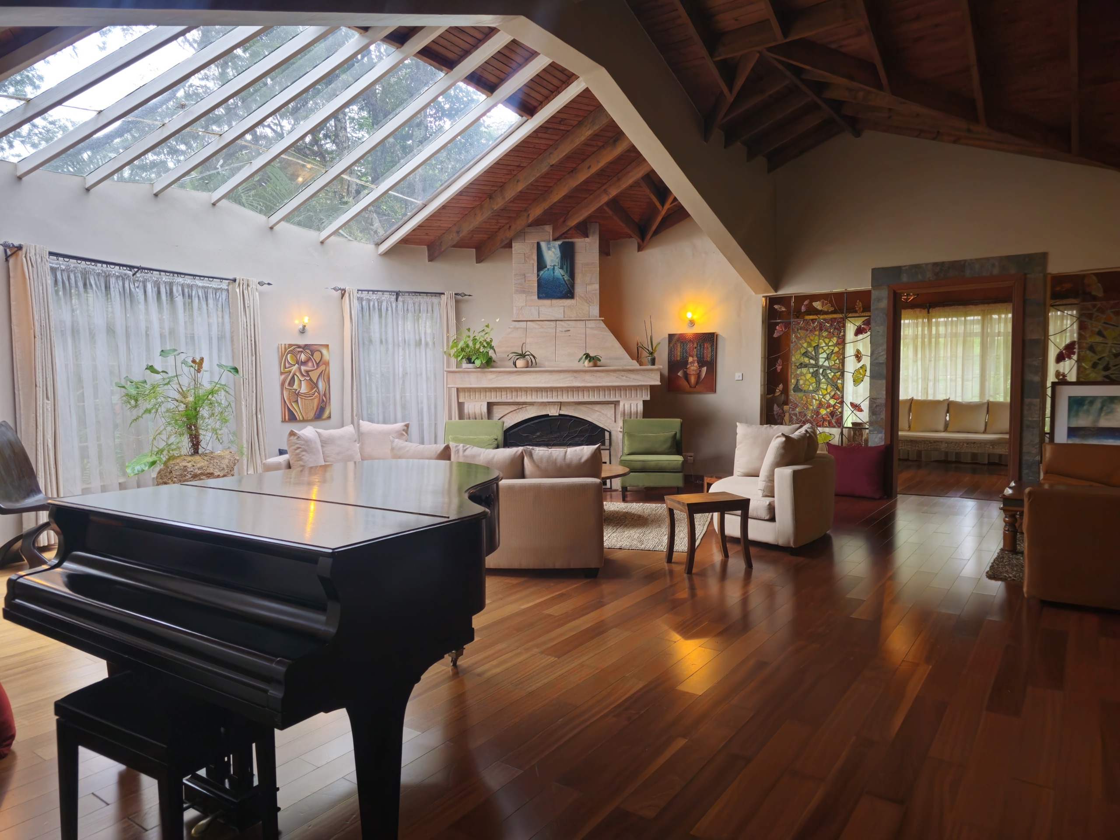
The entrance opens into a generous living room, partly lit by a skylight and anchored by a fireplace. From here, a bar leads straight out to the covered terrace and on to the garden, so the house is made for entertaining.
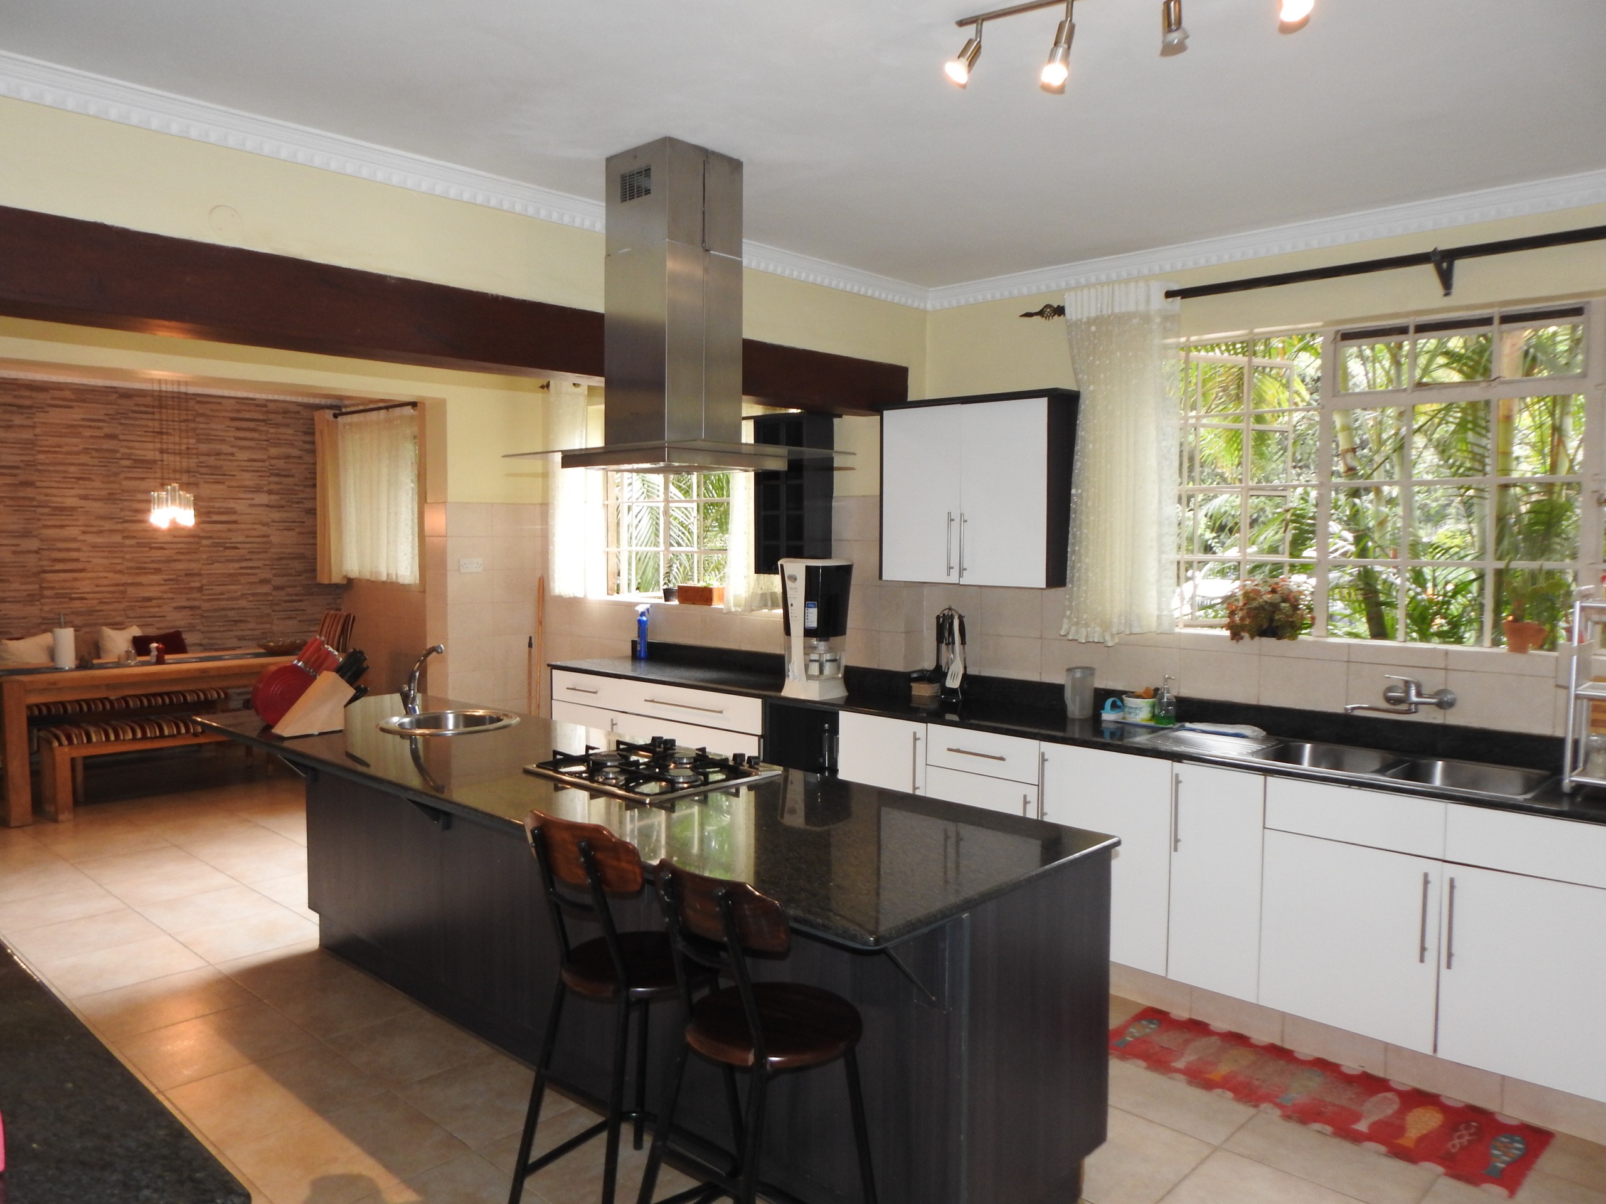
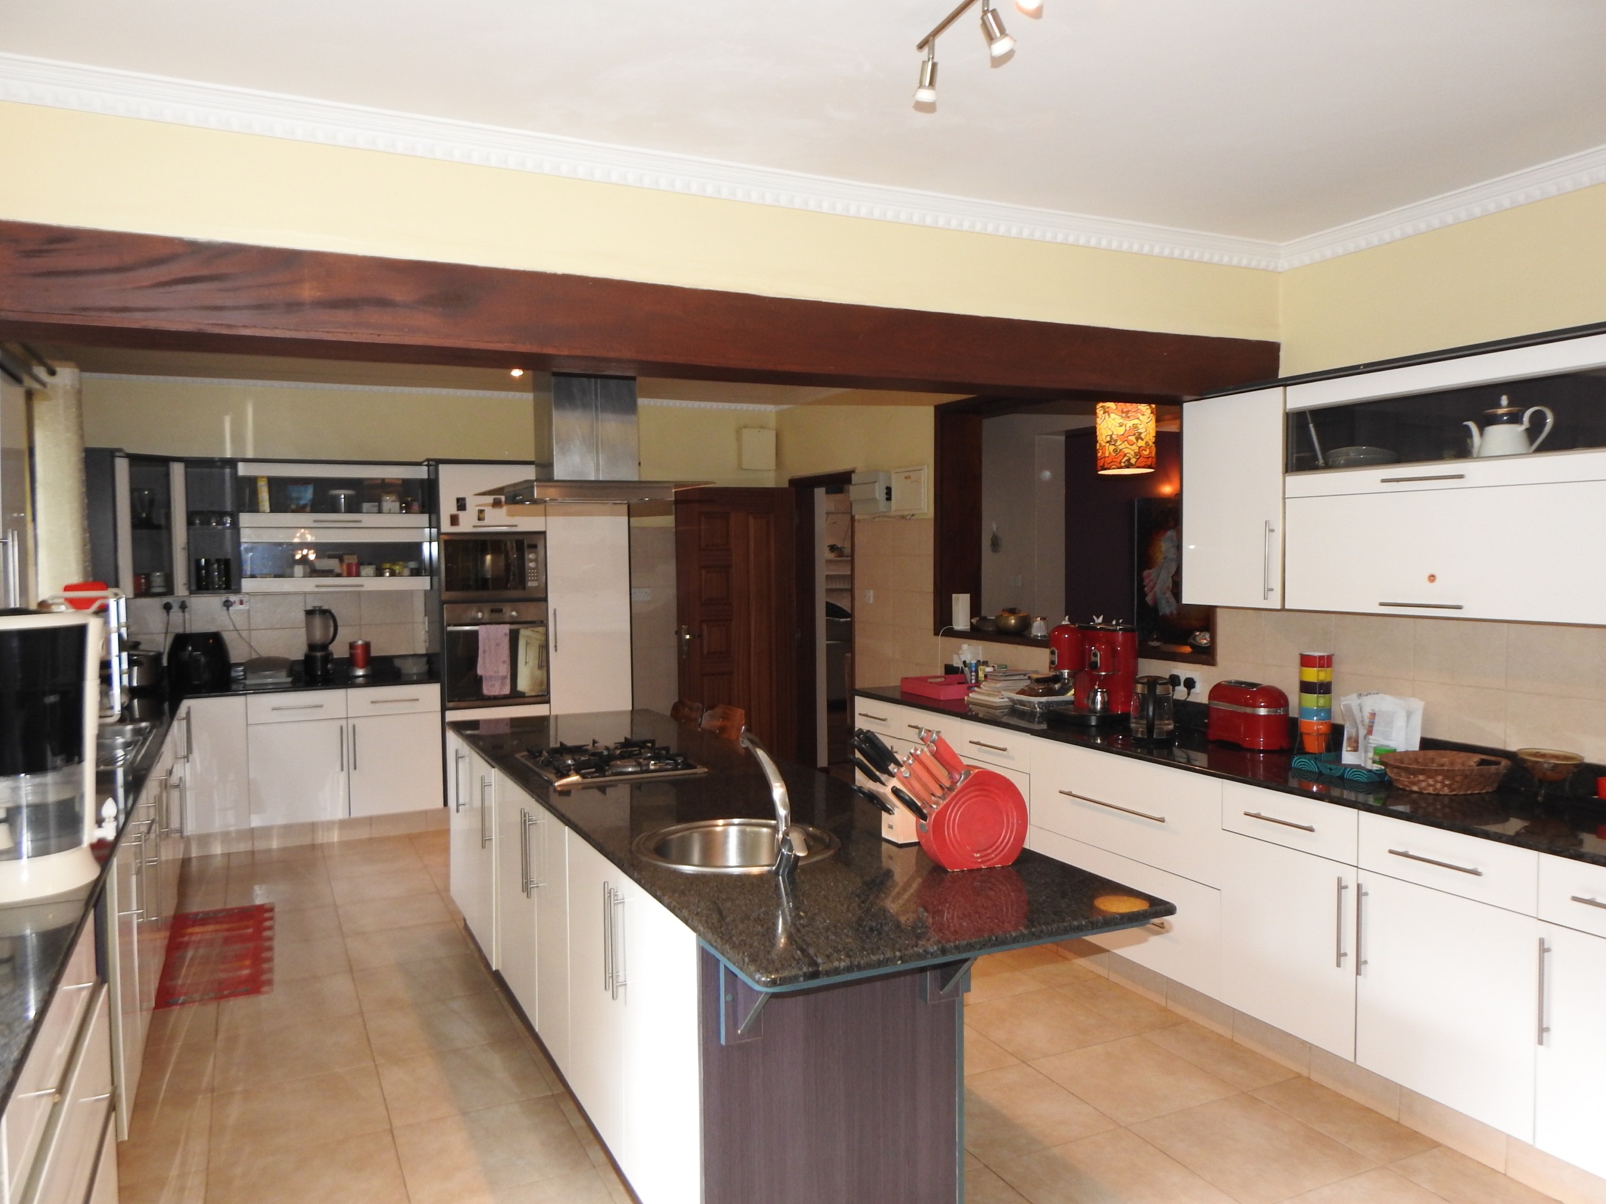
To the right of the living room is the kitchen. It is planned around a central island fitted with a stove and extractor hood, a sink and cupboards, with an oven and microwave alongside. There is a breakfast area for everyday meals. Beyond the kitchen, a pantry gives direct access outside, which is convenient for deliveries and staff.
A separate TV room offers a second, more relaxed living space and also opens onto the covered terrace. The ground floor is completed by an en suite guest bedroom with shower, WC and basin, currently used as a home office, which also opens onto the terrace. It suits visiting family, a live-in relative or anyone who works from home.
First floor
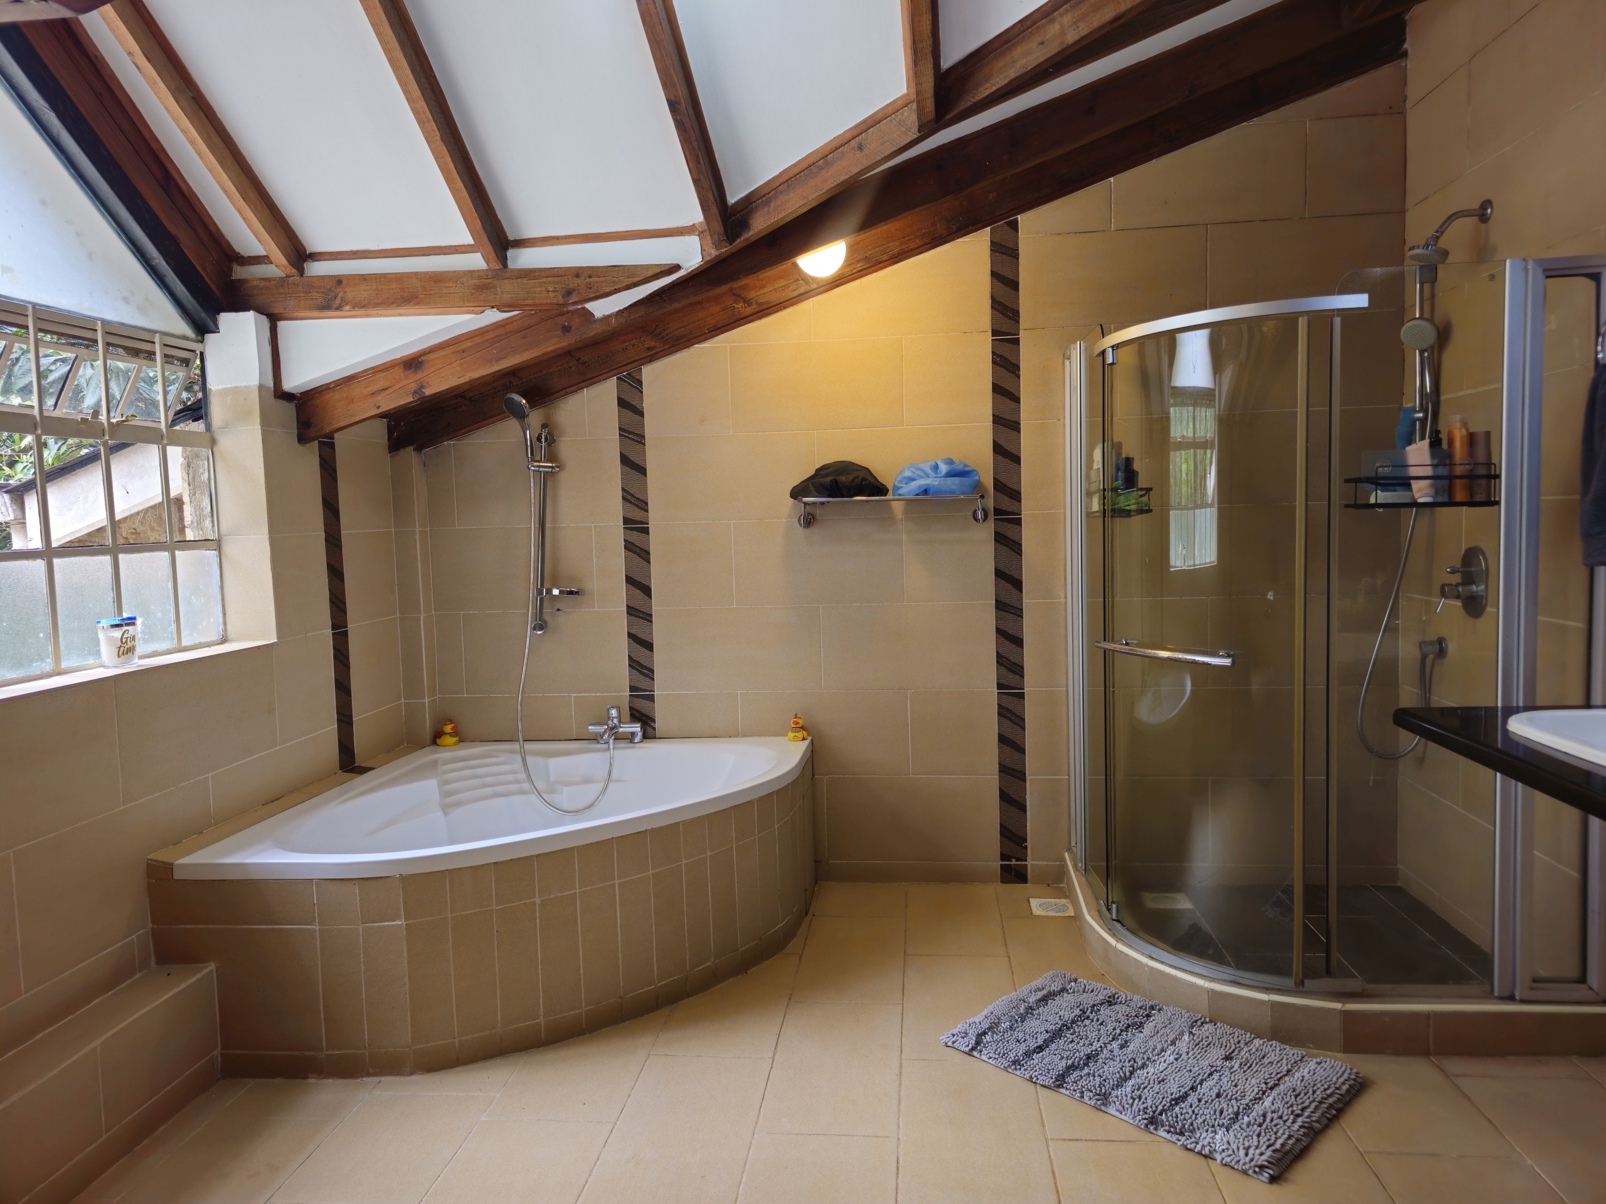
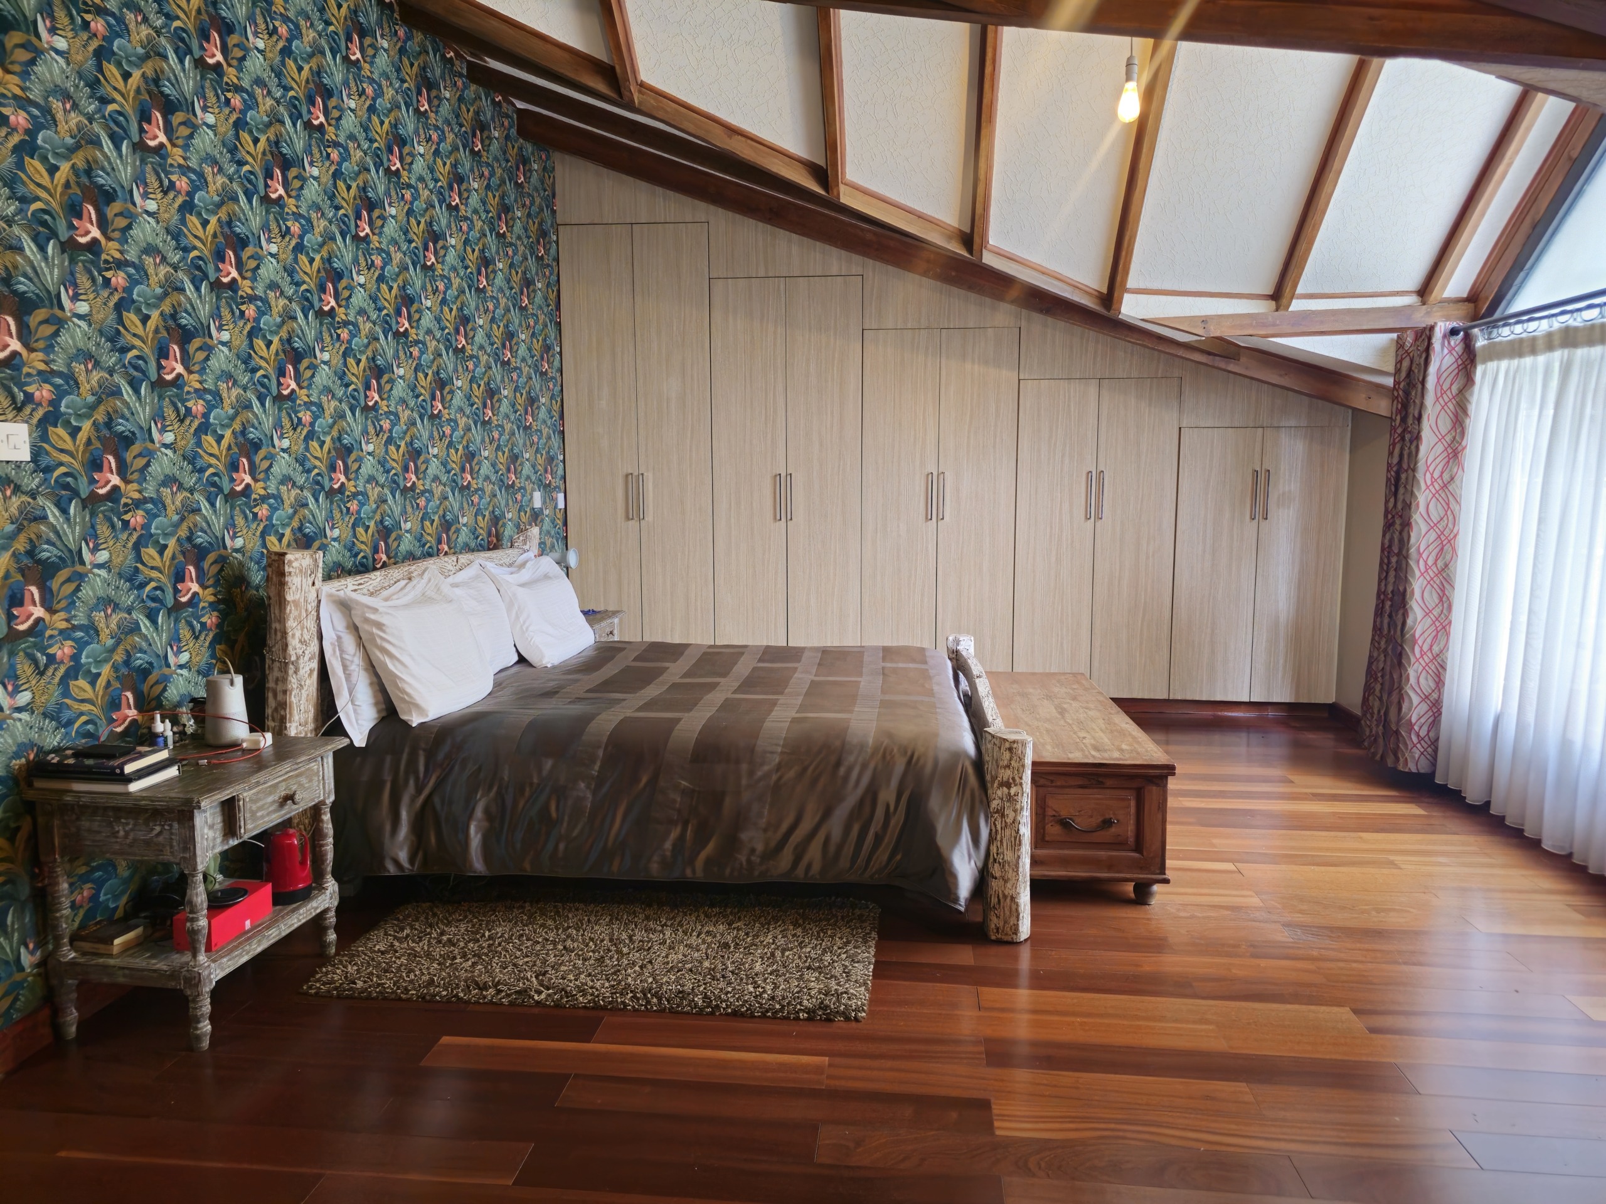
Stairs rise to the first floor, which can be closed off at night by a security grille. Here are three en suite bedrooms, each with a shower, WC and basin. The master bedroom overlooks the garden and has a bathtub, separate shower and twin basins.
Outside
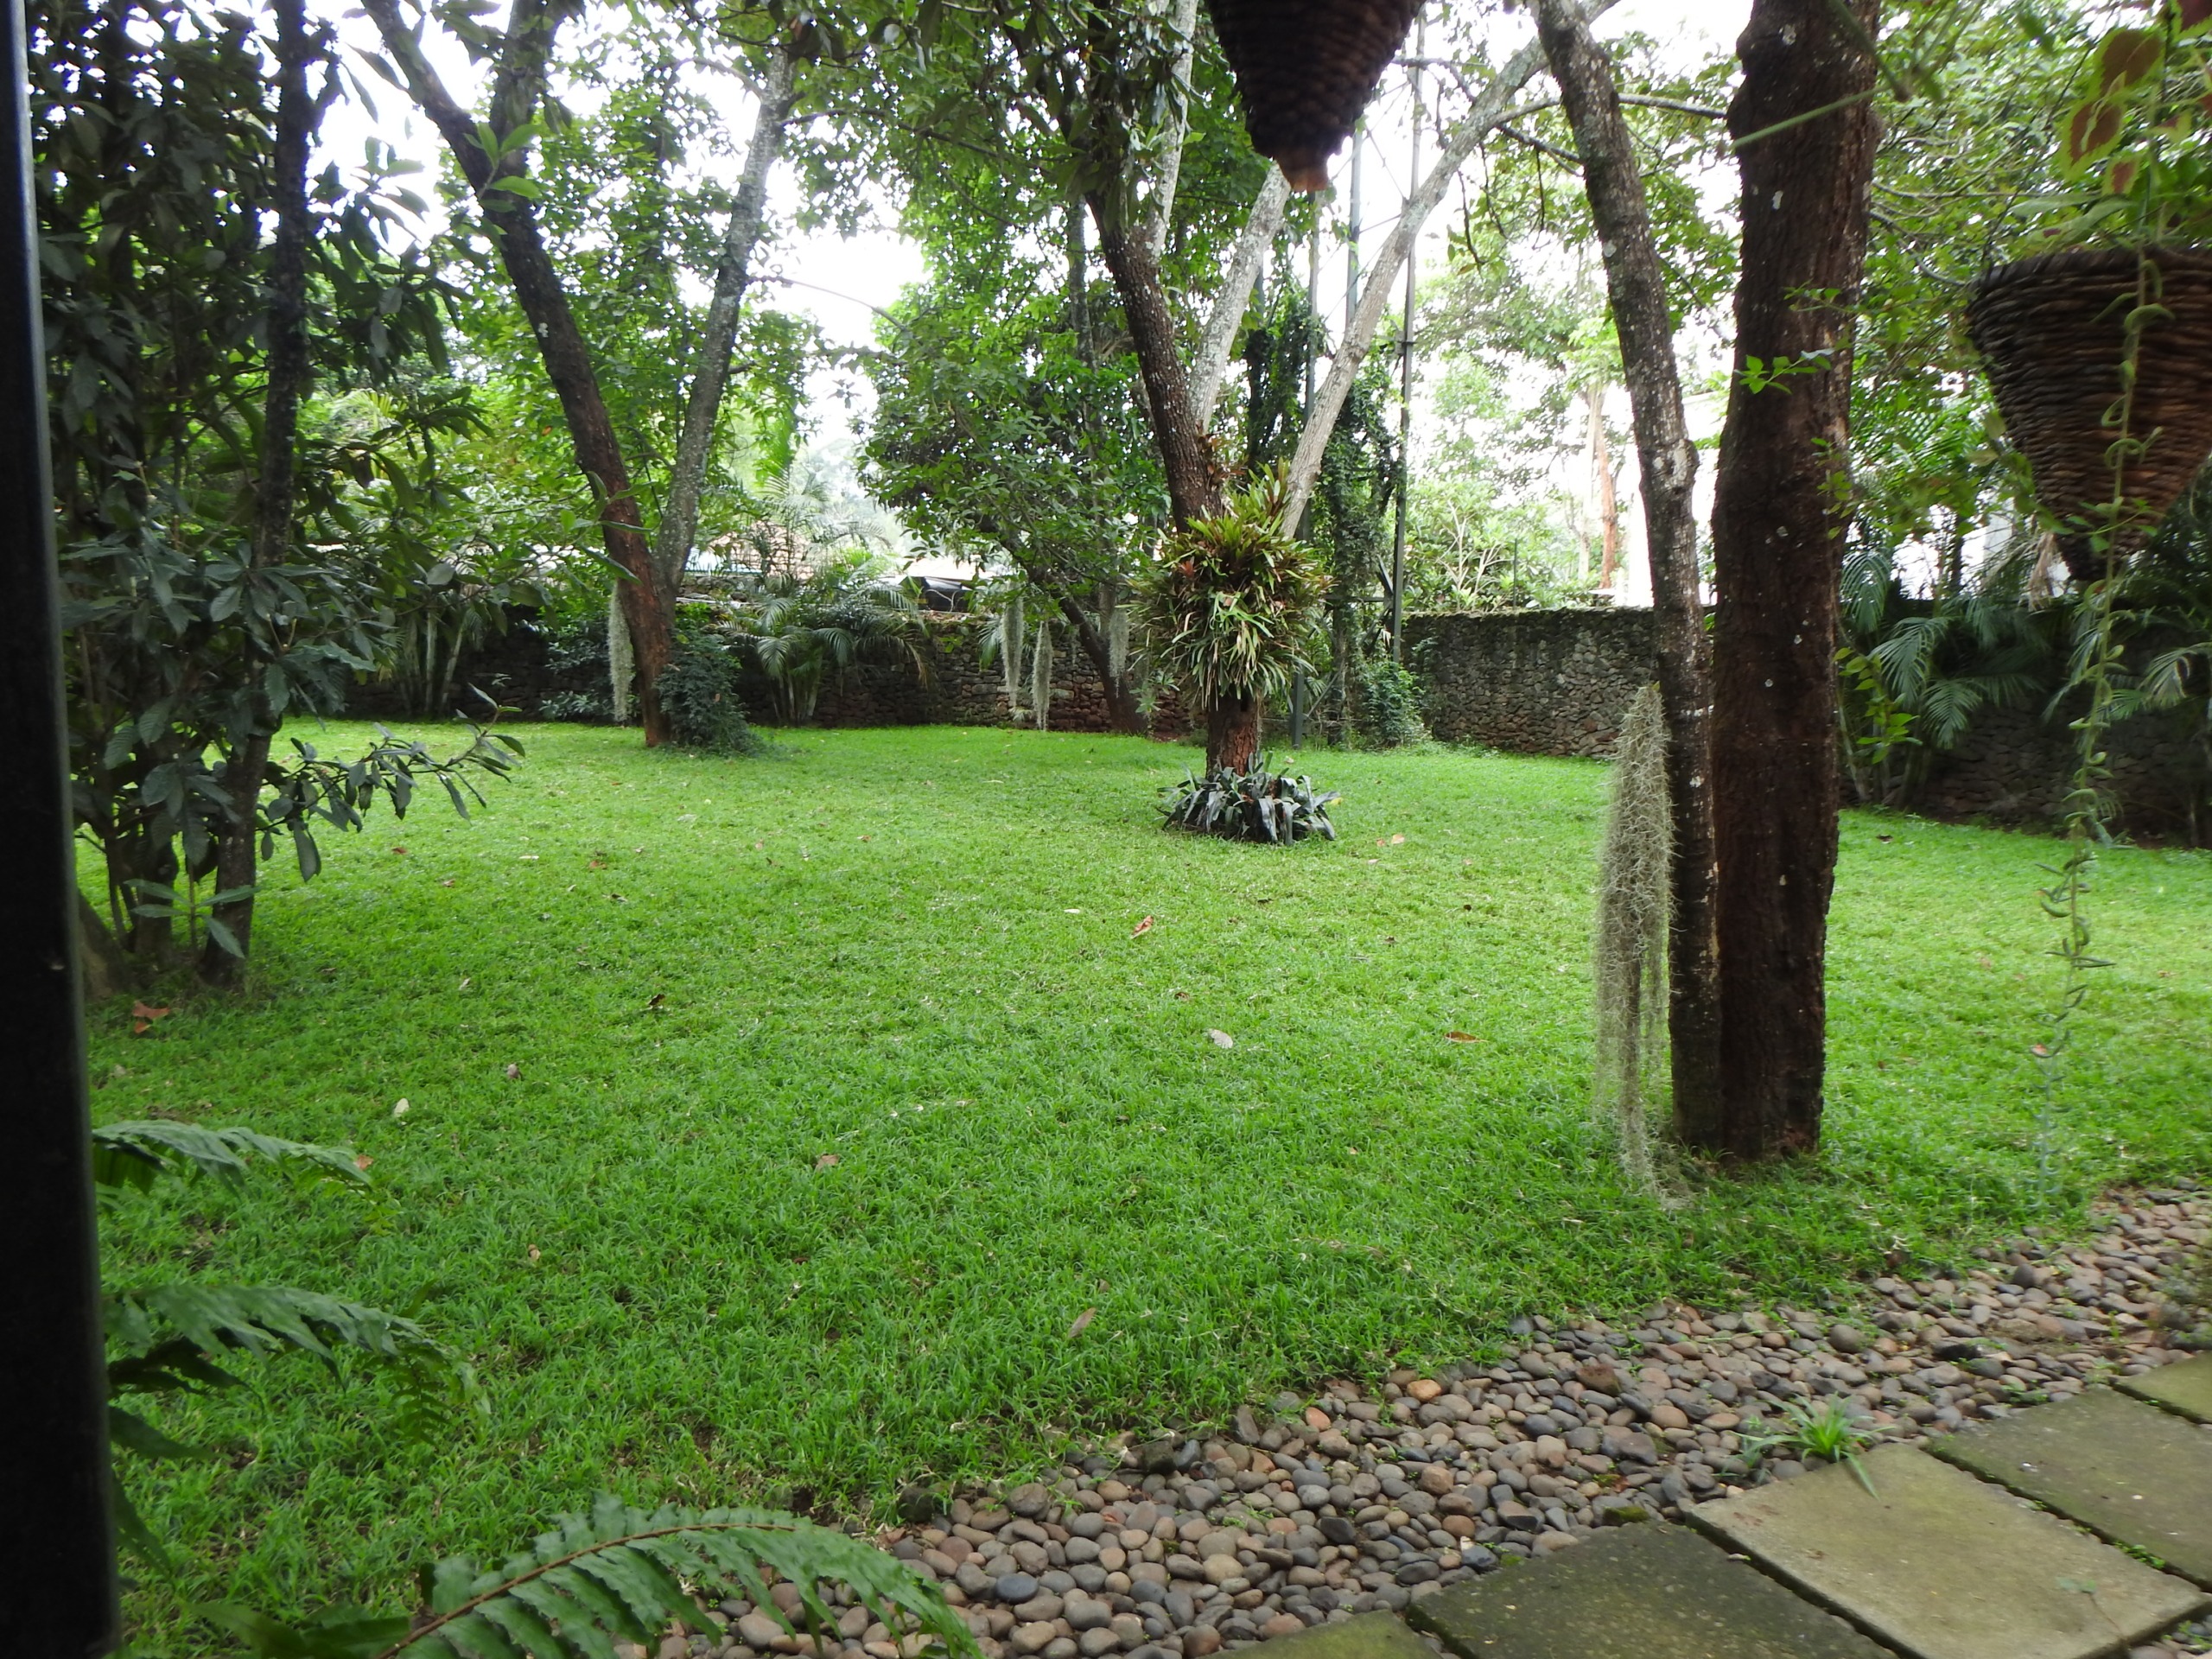
The 0.6-acre plot is landscaped with mature trees. It has a covered carport for two vehicles and two detached staff quarters.
Location
Warai South Road sits in the heart of Karen, close to The Hub Karen. Karen’s international schools, including Brookhouse and Hillcrest, its clubs and its golf courses are within the wider neighbourhood. The Southern Bypass and Lang’ata Road connect it to the city and the airport.
Key features
- Four bedrooms, all en suite
- Ground-floor guest bedroom, currently a home office, opening to the terrace
- Master suite with bathtub, separate shower and twin basins
- Living room with fireplace and part-skylit ceiling
- Exposed ceiling beams throughout
- Bar opening onto a covered terrace
- Separate TV room, also opening onto the terrace
- Island kitchen with stove, extractor hood, sink, oven, microwave and breakfast area
- Walk-in pantry with external access
- Security grille to the first floor
- Fully off-grid: solar power, underground water storage, rainwater harvesting
- Two detached staff quarters
- Covered carport for two vehicles
- Approximately 0.6 acres of landscaped garden with mature trees
- About a 5-minute walk to The Hub Karen